



8 Waiana Street PEMULWUY NSW
DESIGN, STYLE & ELEGANCE
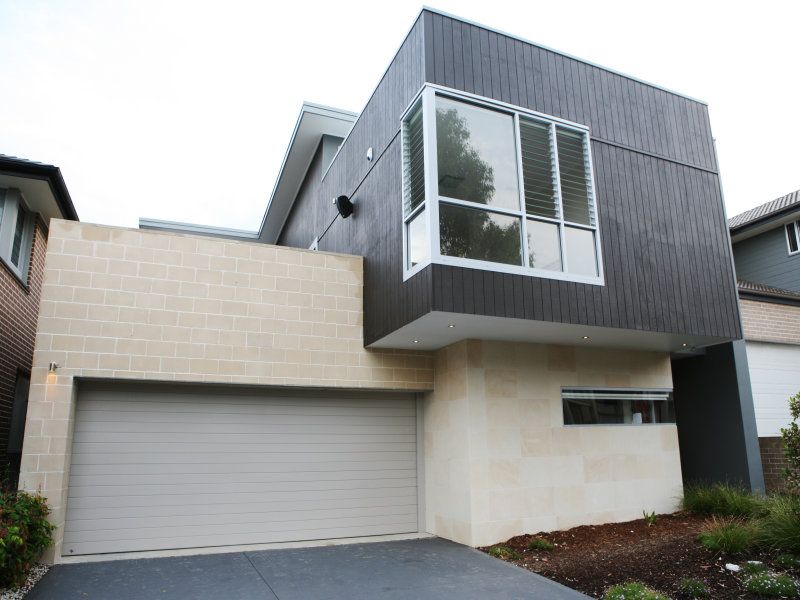
Custom design & architecturally inspired facade & floor plan.
This Family home has been designed to maximise natural airflow and sunlight.
Four bedrooms, Walk in robe & ensuite to main bed.
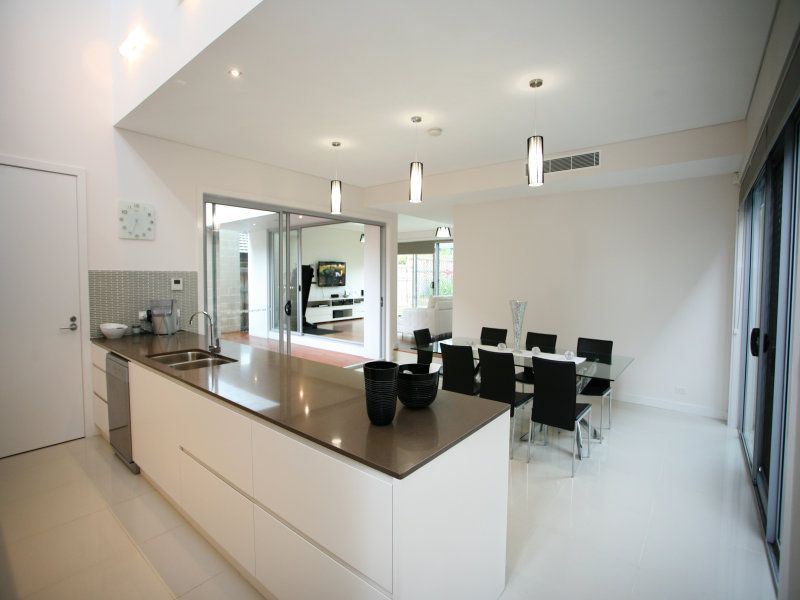
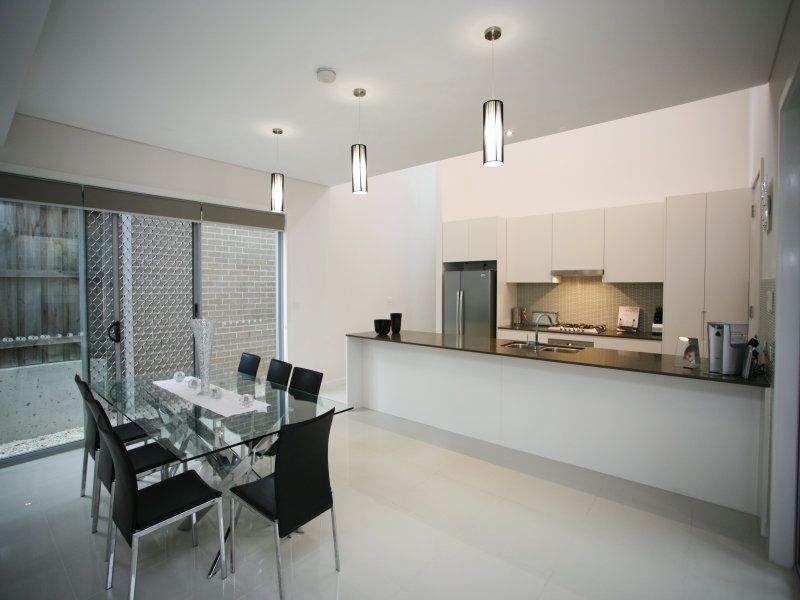
Open plan living and dining.
Quality open kitchen with Smeg appliances plus Walk in pantry.
Soft closures to all joinery.
Stunning courtyard which open to both kitchen & lounge.
Inter suburbs style roof top Terrance.
Large main bathroom with separate toilet and Bath/Shower.
Solid 130mm wide timber floors.
Double garage, ducted air conditioning.
Provision for power and TV out let to all bedrooms.
Property Type
House
Overview
Type
House
Contract
Sold
Ensuite
1
Garage
2